This is part two of a two-part series on the new CA defensible space proposed regulations (Part 1).
Implementation Plan
PHASE 1 (Implemented within the first 3 years): Includes removing combustible items such as firewood, dead leaves and branches, mulch and wood chips within 5 feet of the structure. Cleaning gutters, removing dead and dying plants, trimming trees according to regulations and implementing or adjusting for allowable vegetation during this time period.
PHASE 2 (Implemented within 5 years, with the exact timeline to be decided by the local jurisdiction): Local jurisdictions will assign a timeline for the creation of an under-eave safety zone, replacing combustible gates and making any necessary adjustments to sheds and fencing.
Local fire agencies may authorize alternative home hardening and defensible space practices based on local variations such as geography/topography, fire risk, lot size, response resources or compliance with California Wildland Urban Interface Code building standards. These practices must provide substantially similar practical effects to the regulations. For example, some community-specific local flexibility options might include an inspector considering the existence of numerous evacuation routes, the use of fire-safe construction or building materials, an allowance of various vegetation types based on region or applying logical discretion for unique architecture or design.
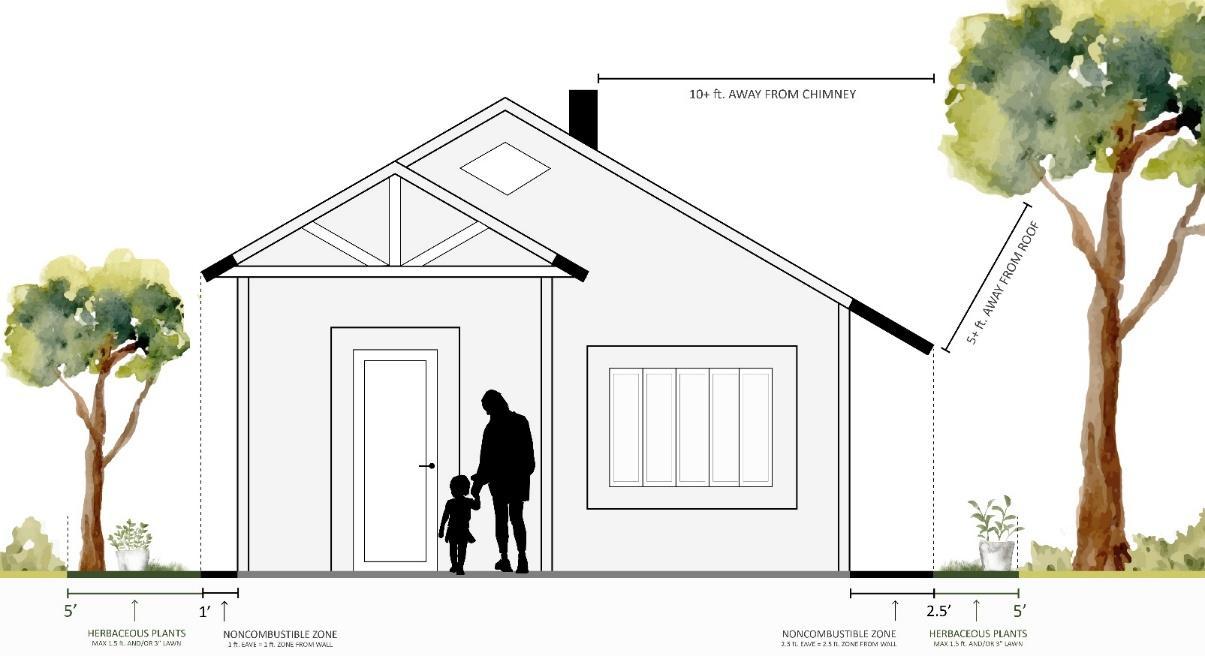
Phase 2 focuses on the area closest to the building, referred to as a non-combustible “safety zone.” This phase is designed to protect the most vulnerable parts of a structure such as the base of the wall, windows, decks and eaves while still allowing for some flexibility based on the attributes of the home or structure. The separation of fuels from these vulnerable elements is reflected in this new draft.
The two areas, both the area closest to the structure under eaves and the area comprising the remainder of Zone 0, are assigned based on the following:
- A low-combustibility zone extending out from the safety zone, or the edge of an eave drip line, to the remaining portion of the five feet of Zone 0 (completed during Phase 1).
- A non-combustible immediate “safety zone” located directly next to the home and under eaves. This zone width flexes with the width of the eave. If the structure has 12-inch eaves, the safety zone is 12 inches in width. If the structure has 36-inch eaves, the safety zone is 36 inches in width (completed during Phase 2).
This proposed approach also accounts for variation in building design and aims to achieve fire safety while providing flexibility that is easy to interpret. The regulation applies to new construction immediately once adopted, and then to existing homes over a phased-in period from the effective date of the regulations.
Trees
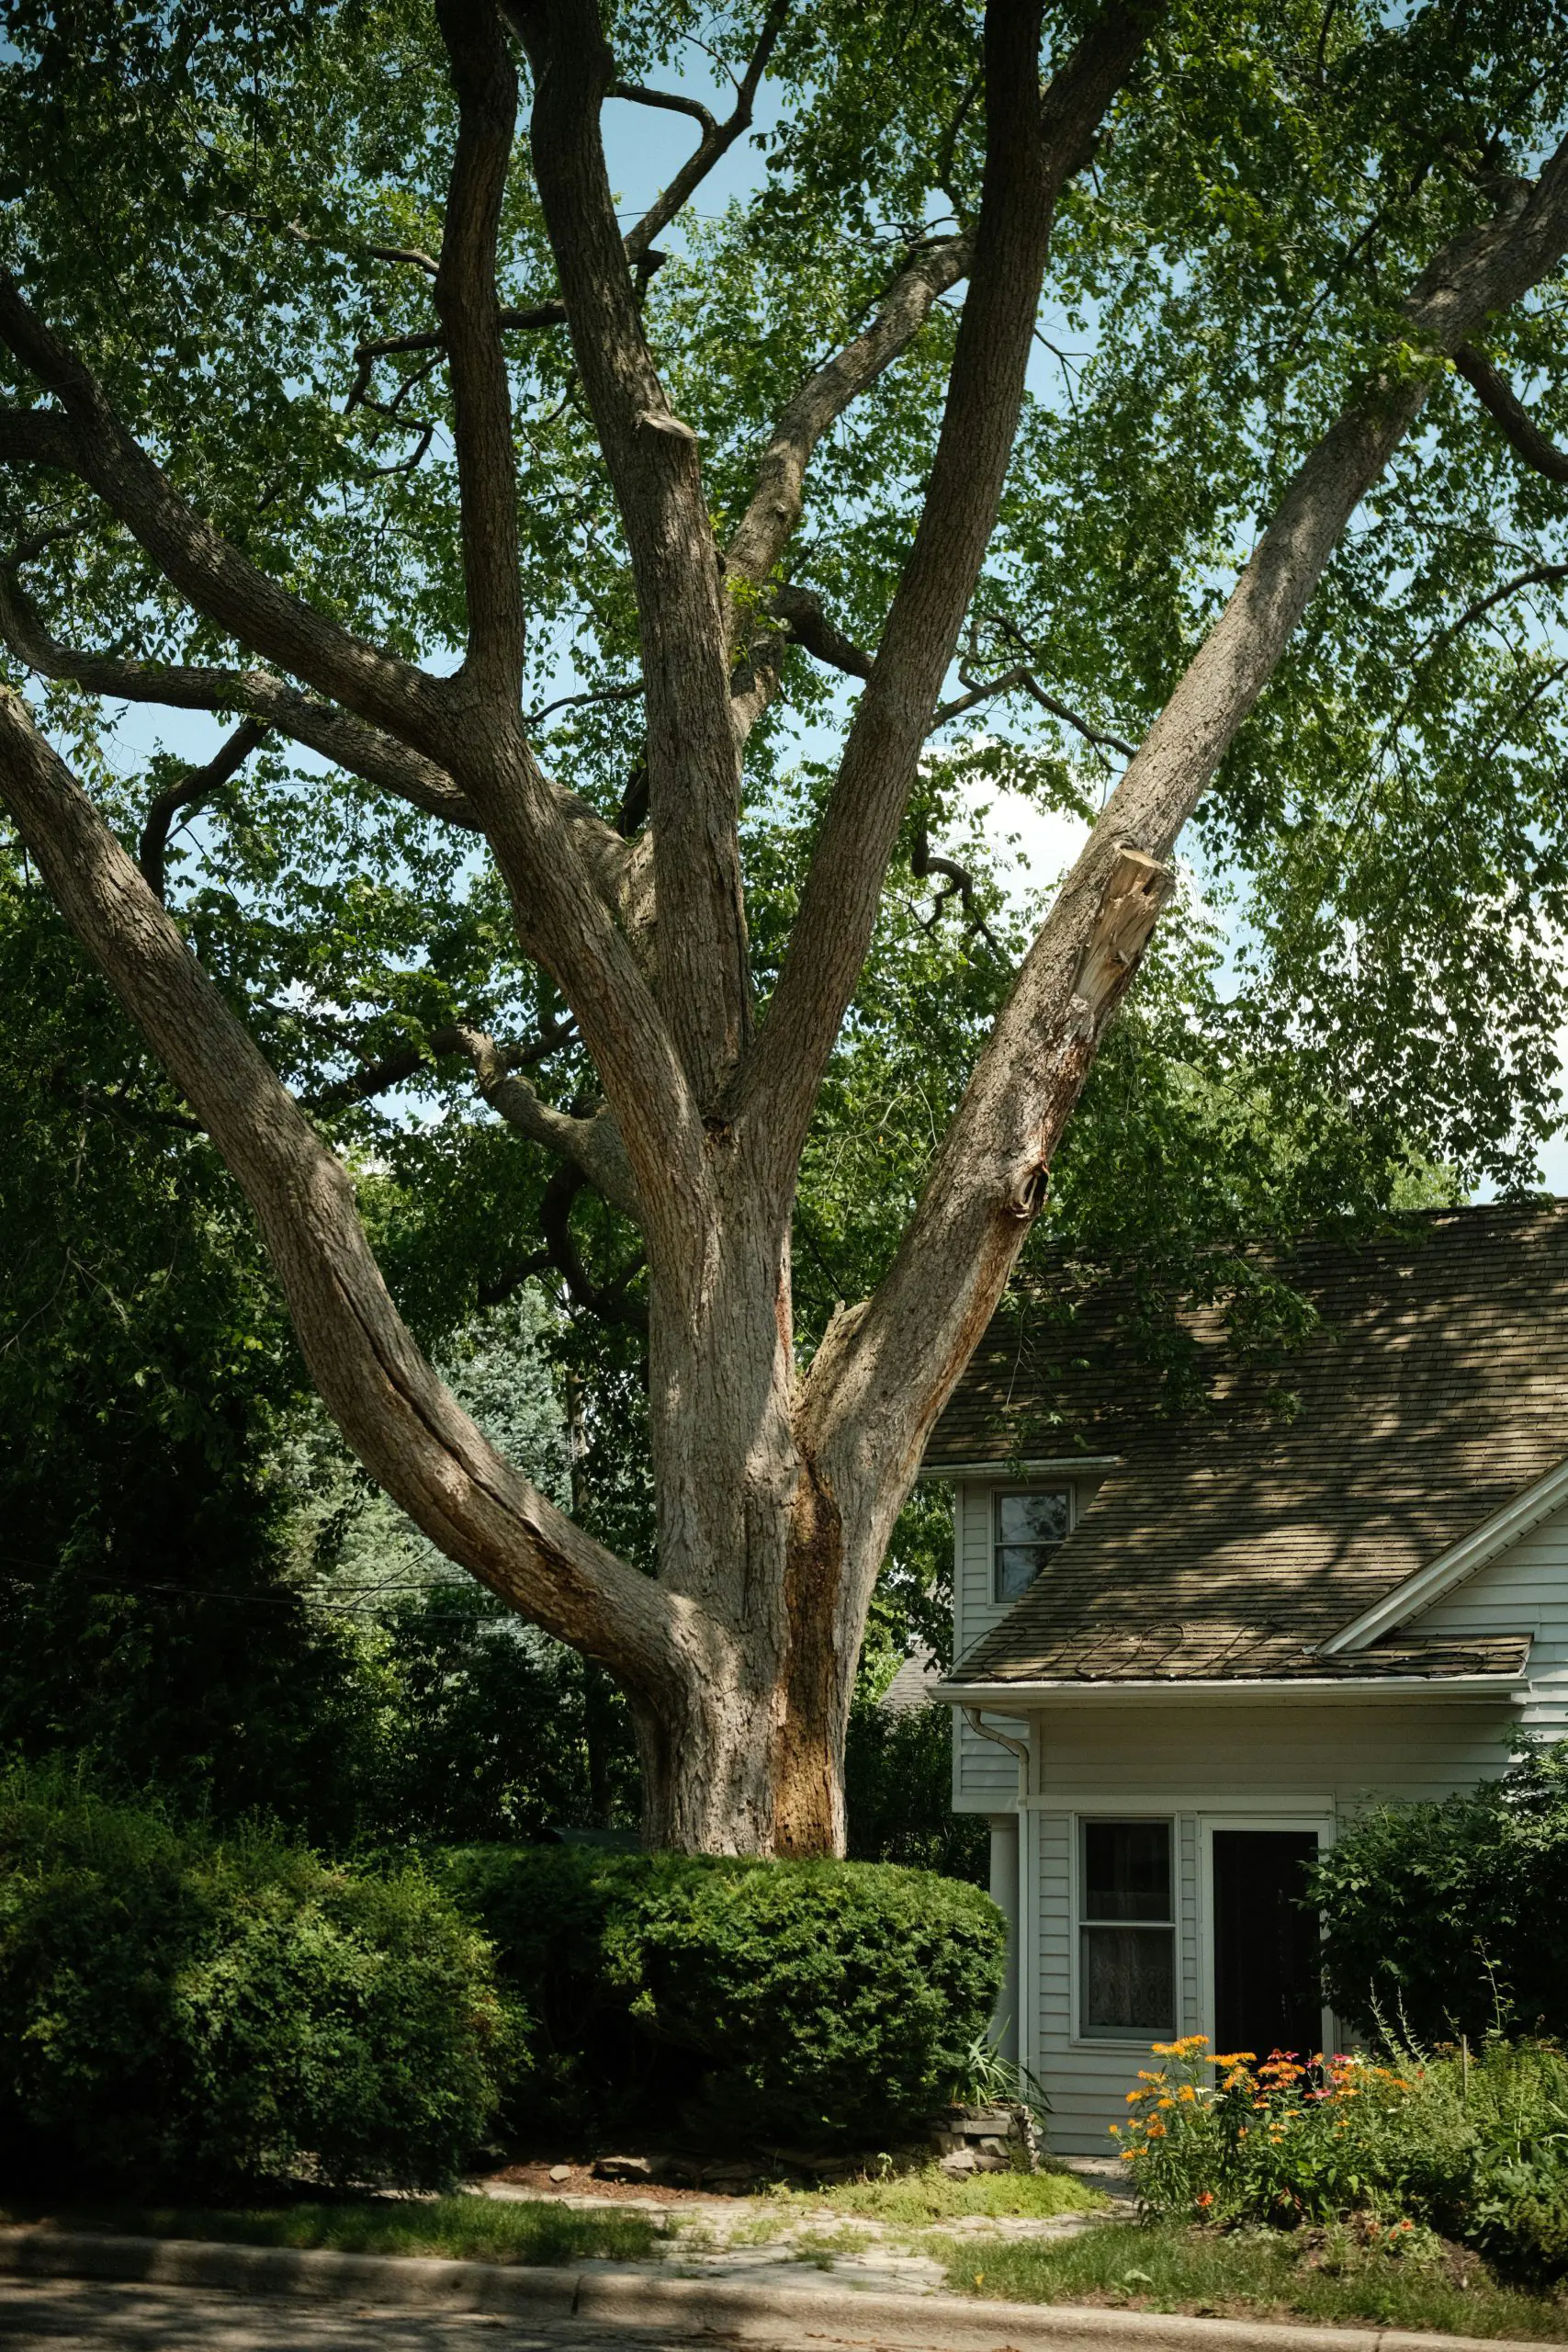
Trees are permitted in Zone 0, but subject to the following maintenance (within 3 years of adoption of regulations):
- Branches should be ten feet from chimneys per existing statute. Branches should also be trimmed five feet above roofs and kept clear of eaves.
- Dead wood and lower branches or “ladder fuels” that could carry fire upward should be removed. Limbs should be removed from the bottom 6 feet for large trees, or from the lower third of the tree for smaller trees (whichever is less).
- The risk of transmission for each tree would be determined by the local defensible space inspector.
Plants / Landscaping
- No combustible materials shall be in Zone 0 (combustible mulches, fallen leaves and needles, woodchips, firewood, stored wood, etc.), on roofs, or in gutters (within 3 years of adoption of regulations).
- For the “safety zone,” to be established in Phase 2 (within 5 years), a vegetation-free buffer is required:
- Within one foot of structures or out to the edge of the eave (or “drip line”)
- Where the eaves are shallow, and the safety zone may not apply:
- Safety zone still must be a minimum of one foot
- Within two feet of windows, doors and vents
- Within five feet of attached decks and similar features
- Well-maintained herbaceous plants and flowers are allowed outside these buffers within Zone 0, with the following conditions (to be completed within Phase 1):
- Non-woody smaller plants, such as bulbs, impatiens, begonias, petunias, poppies, yarrow and non-thatching succulents are allowed in spaced groupings
- Low ground covers. Examples include blue-star creeper, beach strawberry, creeping thyme and mosses.
- Grass or lawn is allowed but must be maintained and mowed per requirements.
- Potted plants in non-combustible pots that are easily moveable, no taller than 1.5 feet and meet spacing requirements.
Fences, Gates & Sheds
- A five-foot non-combustible section is required where fences attach to a home, to be completed in Phase 2. Examples could include replacing a wooden gate with a noncombustible metal gate.
- No new combustible fences or gates are permitted within Zone 0. Repairs to existing fences permitted.
- Sheds and outbuildings within Zone 0 must have non-combustible exterior roofs and walls.
Timing Details
The Board has emphasized that implementation will prioritize education and outreach. For new construction, compliance with this regulation would be required upon adoption. Existing homes will then be phased in during two phases, with early adoption being recommended and support for a range of approaches based on community priorities and needs. These phases include:
PHASE 1 (Within 3 years): Within three years following adoption, homeowners will remove combustible items like firewood, mulch and wood chips near the structure. They will clean gutters, remove dead and dying plants, trim trees according to the regulation and implement or adjust for allowable vegetation.
PHASE 2 (Maximum of two additional years, decided by local jurisdiction): Local jurisdictions may assign a timeline of up to 5 years (from the effective date) for completing the remainder of Zone 0 regulations. This will include completing the under-eave safety zone, replacing combustible gates and making any necessary adjustments to sheds and fencing.
The goal is to give homeowners time, resources and guidance to make changes effectively and affordably.
CAL FIRE inspectors will prioritize helping home-owners identify issues at their homes, develop strategies and set in motion actions for fire protection and mitigation. For homeowners, the overall goal is to make measurable progress and demonstrate effort over time. Here are resources to find out more regarding the proposed regulations, home hardening and defensible space:
- CA Hazard Severity Zones
- Defensible Space Zones
- Wildfire Safety
- Draft rule text of the Zone 0 Regulation